
Back
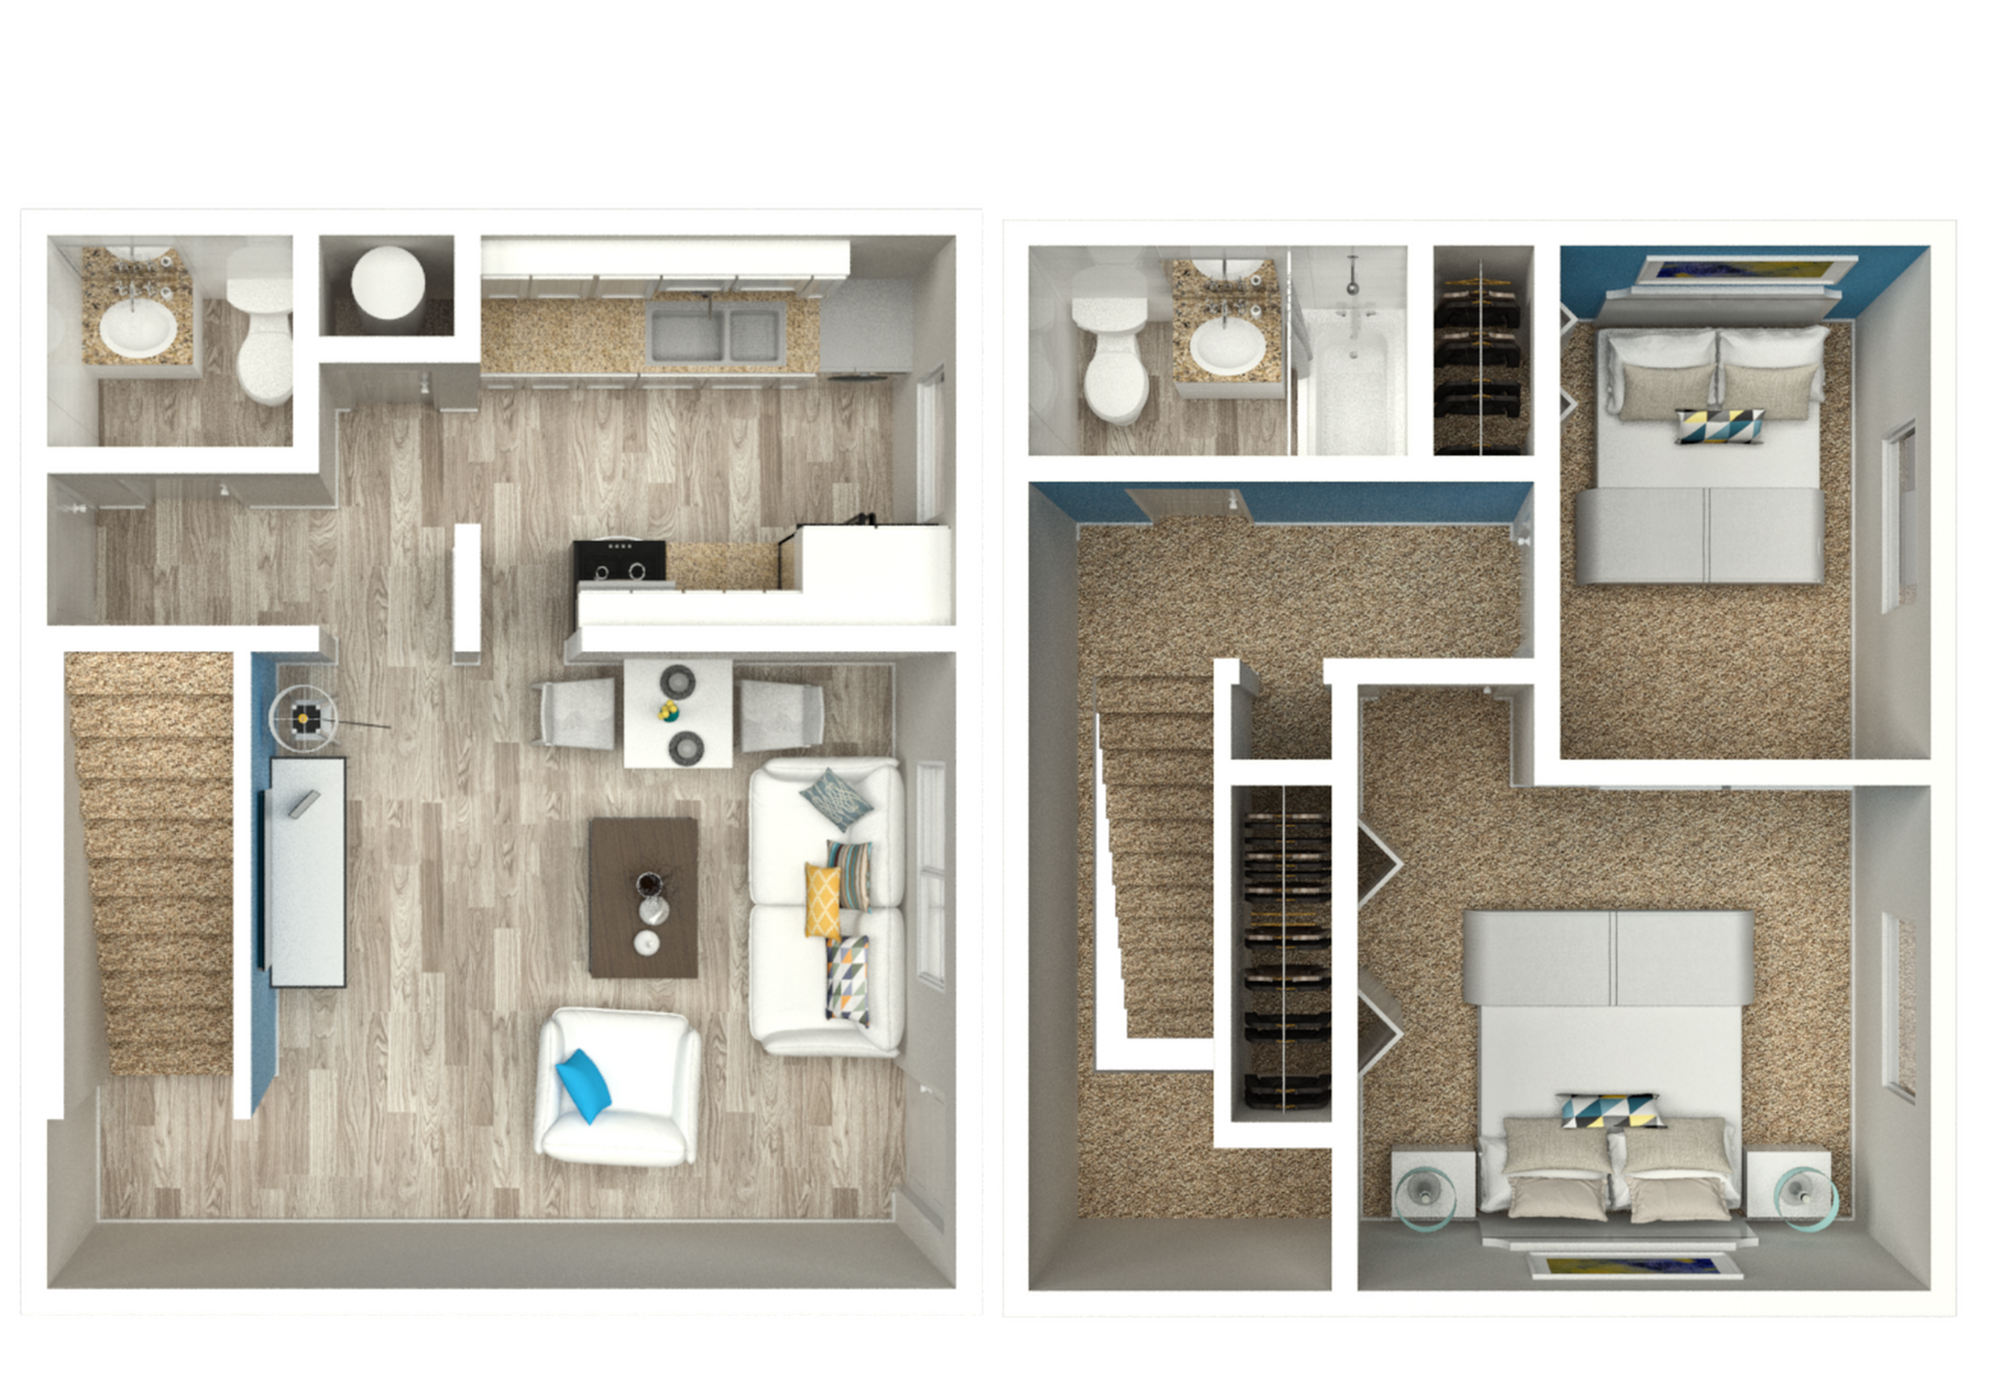
The Chipley
Total Monthly Leasing Price From $1,299
• 12mo leaseThe Chipley
2 bed
1.5 bath
810
SqFt
Floor plan overview
Introducing The Chipley Floor Plan, an intentional living space in Chattanooga that encompasses 810 sq ft of modern elegance. This 2 bed 1.5 bath floor plan is designed to provide a convenient and flexible living experience, featuring dynamic amenities such as a fitness center, in-unit laundry, and a gourmet kitchen. Revel in the thoughtfully crafted atmosphere that promotes unmatched comfort and style. Contact us today to schedule your tour of this exceptional floor plan.
Current Specials
Cozy Up to Fall Savings!
Fall into savings with our newly reduced rates! These special prices won’t last long, so now is the perfect time to make your move! New rates from $1,299!
Valid Sep 15, 2026 - Oct 15, 2026
Cozy Up to Fall Savings!
Fall into savings with our newly reduced rates! These special prices won’t last long, so now is the perfect time to make your move! New rates from $1,299!
Please review the terms and conditions for this special offer.
Terms & Conditions:
- • Restrictions Apply, See Leasing Professional for additional details.
From
$1,299
Total Monthly Leasing Price
12mo lease
3
Available Units
2/1.5
Beds/Baths
810
SqFt
Available Units
3 availableFilter Listed Units
Customize your search with filters for price, size, bedrooms, and amenities
0 filters applied
2 Bed
•
1.5 Bath
•
810 SqFt
Available Now
Total Monthly Leasing Price
$1,299
×
12mo

710-102
2 Bed
•
1.5 Bath
•
810 SqFt
Available 10/13/2026
Total Monthly Leasing Price
$1,299
×
12mo
756-130
2 Bed
•
1.5 Bath
•
810 SqFt
Available 10/16/2026
Total Monthly Leasing Price
$1,299
×
12mo
Scroll horizontally to view all unit details
No Units
No Units available currently.
Try changing or removing some of your filters to see if availability changes.
Frequently Asked Questions
The Monthly rent for the The Chipley floor plan at Vetra Signal Mountain ranges from $1,299.00 to $1,489.00 per month. Pricing shown may vary based on unit features, lease term, and availability.
How many bedrooms and bathrooms does the The Chipley floor plan have?
The The Chipley floor plan features 2 bedrooms and 1 bathroom.
What is the square footage of the The Chipley floor plan?
The The Chipley floor plan is approximately 810 square feet. Actual square footage may vary by unit.
When is the The Chipley floor plan available?
The The Chipley floor plan is currently available. Contact our leasing office or check the listing for the most up-to-date availability.
Are there any leasing specials or rent incentives for the The Chipley floor plan?
Yes, there are current specials available for the The Chipley floor plan. Details of applicable specials including terms and conditions are displayed on the floor plan page.